
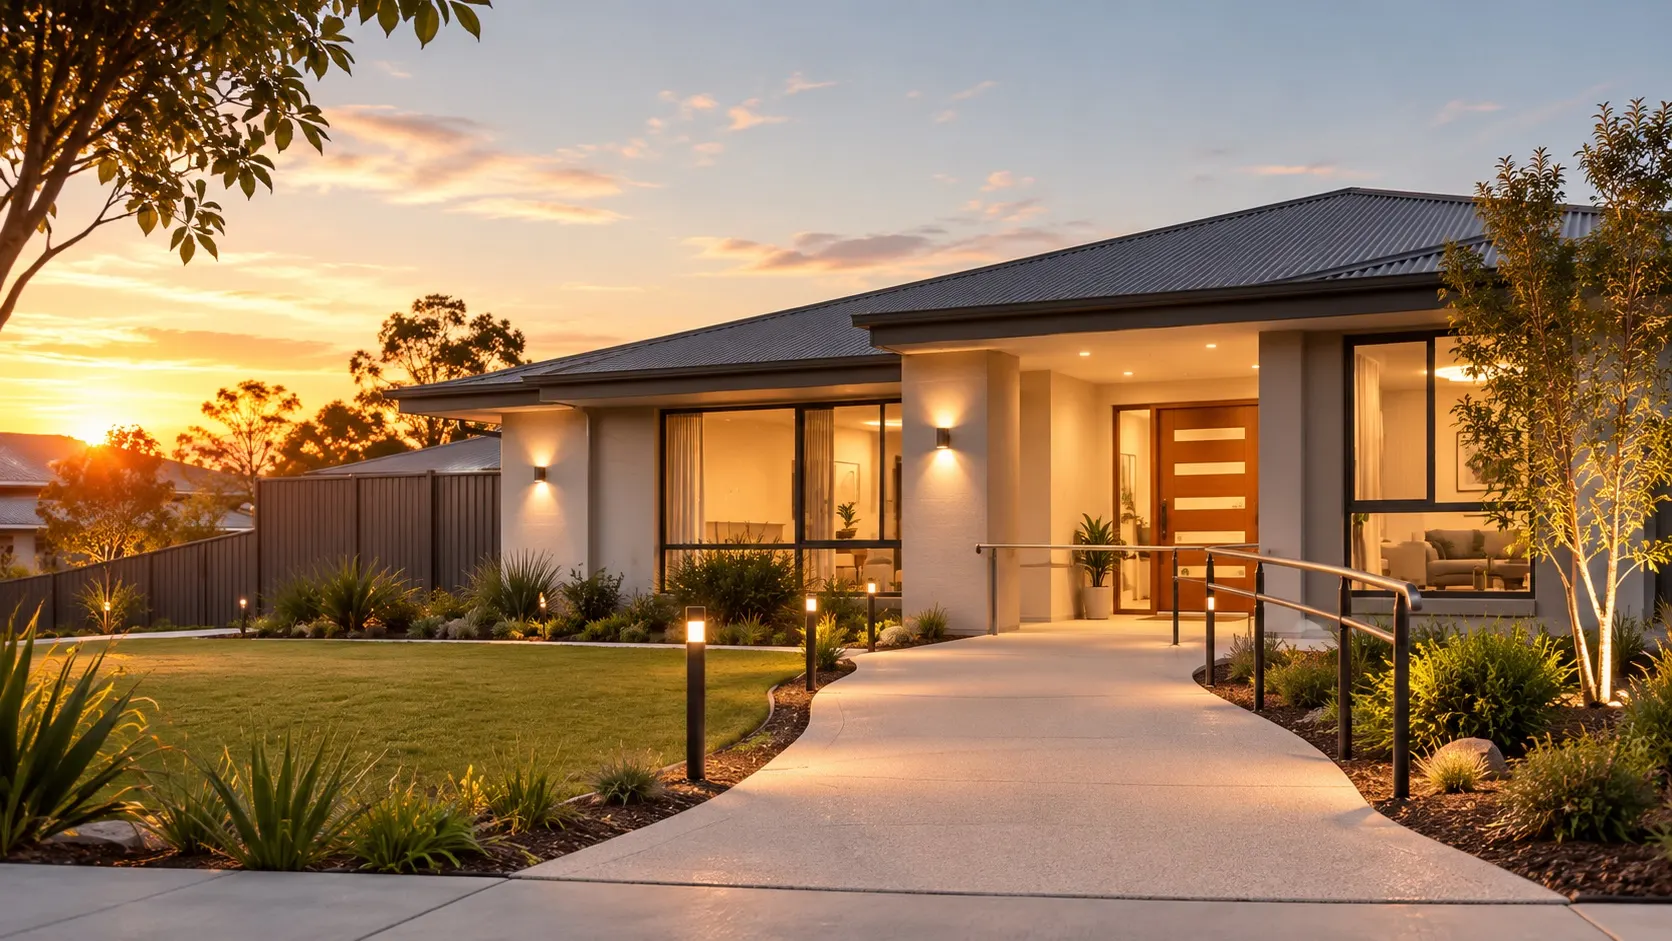
Accessible home features in SDA explained
By The Find My SDA Team · Updated 31 Jul 2026
Specialist Disability Accommodation is defined by its accessible design. This guide explains the common accessible home features you will see in SDA listings, in plain terms, and which SDA design category each tends to belong to. It is general information about how SDA homes are built, not advice about your own needs.
Step-free access and wider doorways
Step-free access means you can enter and move through the home without steps, using level thresholds and ramps where needed. Wider doorways and hallways give room for a wheelchair or walking frame to turn and pass through comfortably.
These are foundational access features and appear across most SDA design categories, including Improved Liveability and Fully Accessible homes.
Accessible bathrooms
An accessible bathroom typically has a step-free shower, room to move a wheelchair, reinforced walls for grab rails, and fittings placed within easy reach. Some homes are set up for a carer to assist, or for equipment like a shower chair or commode.
Bathroom accessibility is one of the most important features to check against your own needs, because it affects daily routines the most.
Ceiling hoists and assistive technology
A ceiling hoist is a track-mounted lifting system that helps move a person safely between a bed, chair and bathroom. It is a feature of High Physical Support homes, which are built for participants with very high physical support needs.
High Physical Support homes are also built ready for assistive technology, and may include back-up power for essential equipment where required.
Robust and resilient design
Robust SDA homes use stronger, more durable materials and layouts that reduce the risk of harm to the resident or others, while still feeling like a home. This category suits people whose needs call for a safer, more resilient built environment.
Robust design is less about mobility equipment and more about the durability and safety of the home itself.
Matching features to the design category
The accessible features in a home follow its SDA design category: Improved Liveability, Fully Accessible, Robust and High Physical Support. Your NDIS plan is usually funded for one category, which tells you the level of design to look for.
Our guide to the four design categories explains each one in more detail, and every vacancy listing shows the features and category for that particular home.
Common questions
What accessible features do SDA homes have?
Common features include step-free access, wider doorways, accessible bathrooms and, in higher-need homes, ceiling hoists and assistive-technology readiness. The exact features depend on the home's SDA design category.
Which SDA category has ceiling hoists?
Ceiling hoists are a feature of High Physical Support homes, built for participants with very high physical support needs. Not every SDA home has one.
How do I find an SDA home with the features I need?
Start from your funded design category, then browse vacancies by suburb and category and check each listing's features. If you are unsure which features suit your needs, your occupational therapist or support coordinator can advise.
Are all SDA homes wheelchair accessible?
Most SDA homes include step-free access and wider doorways, but the level of accessibility varies by design category. Fully Accessible and High Physical Support homes are built specifically to support wheelchair use and higher physical needs.